
Crystal Luxe Wellness Center
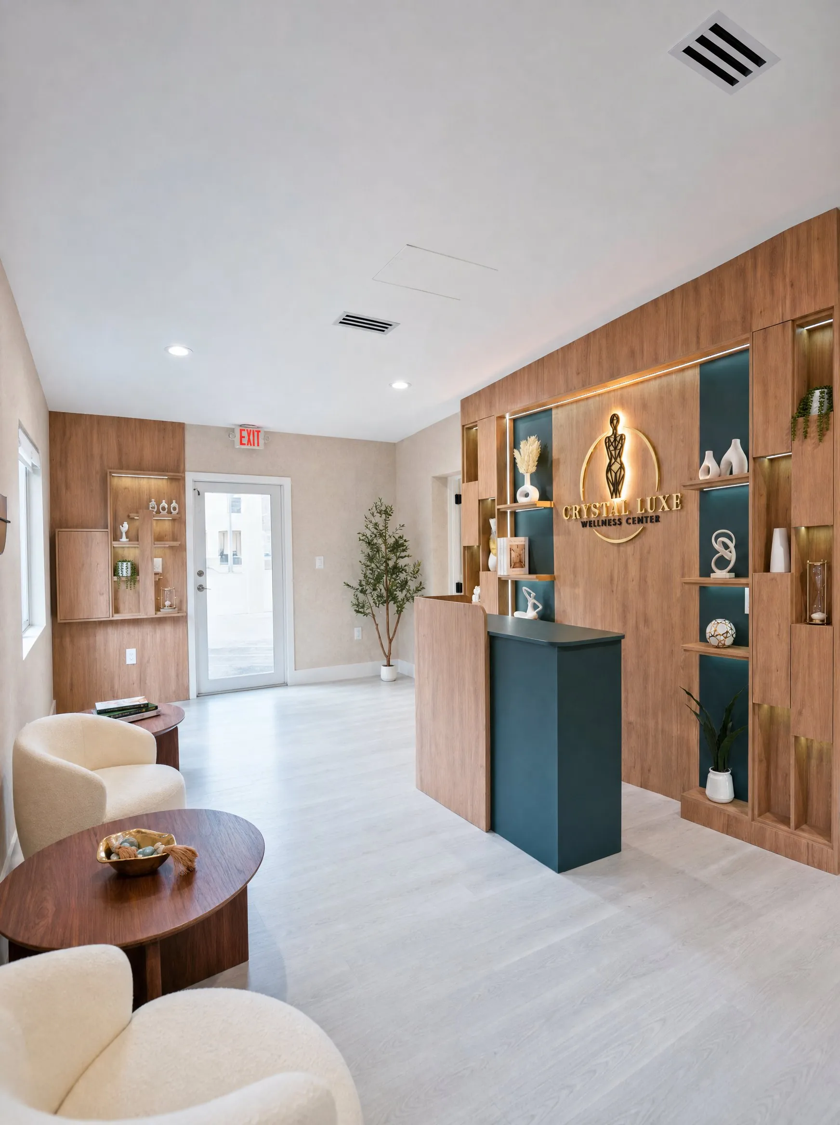
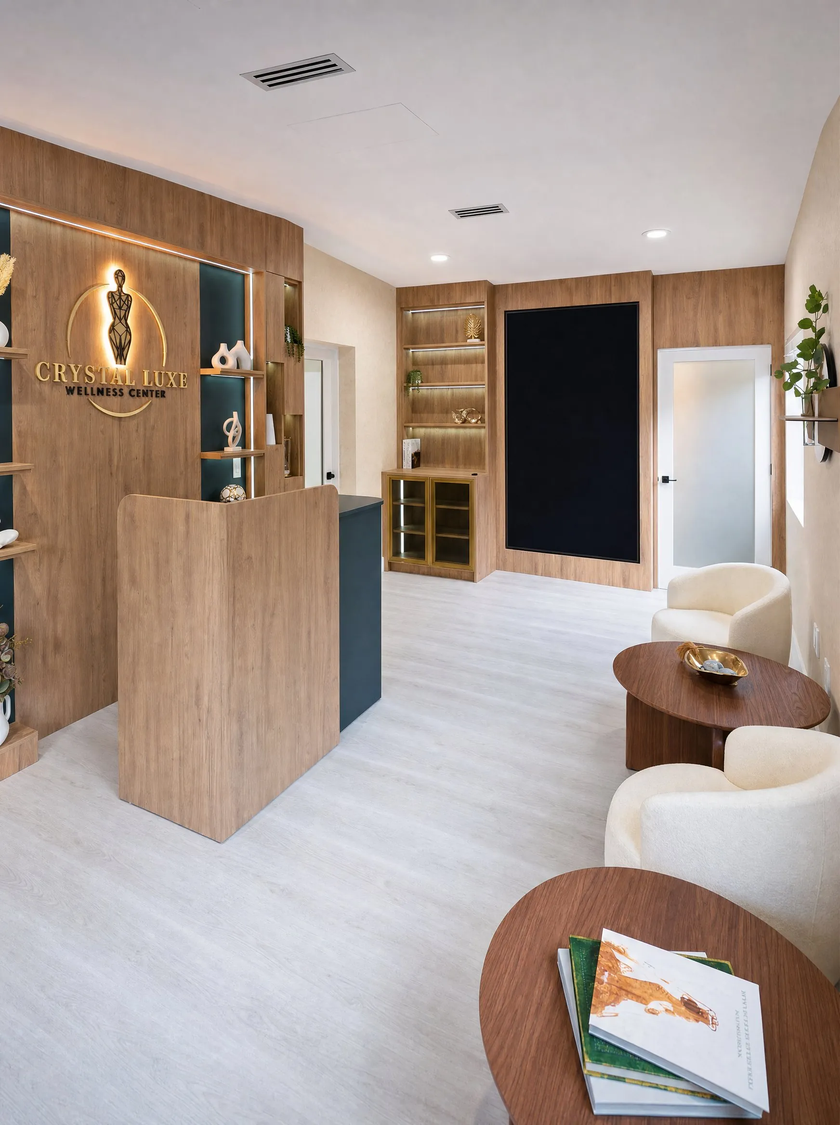
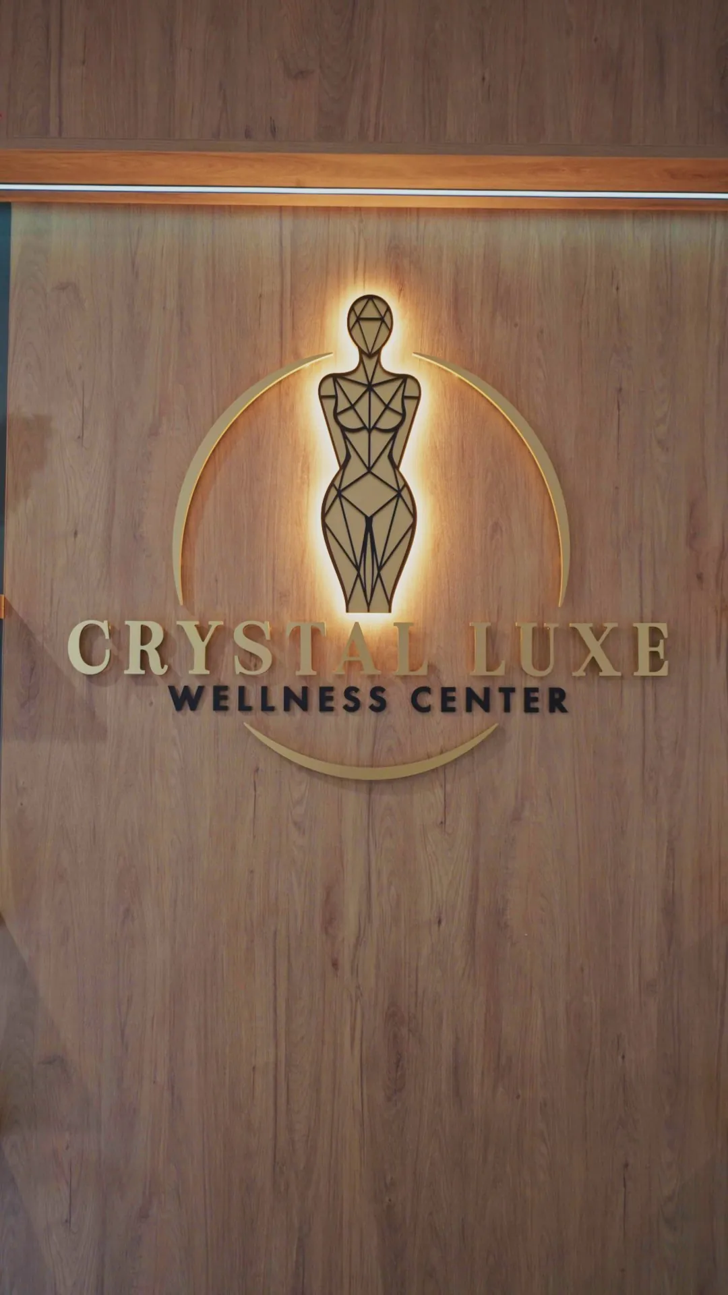
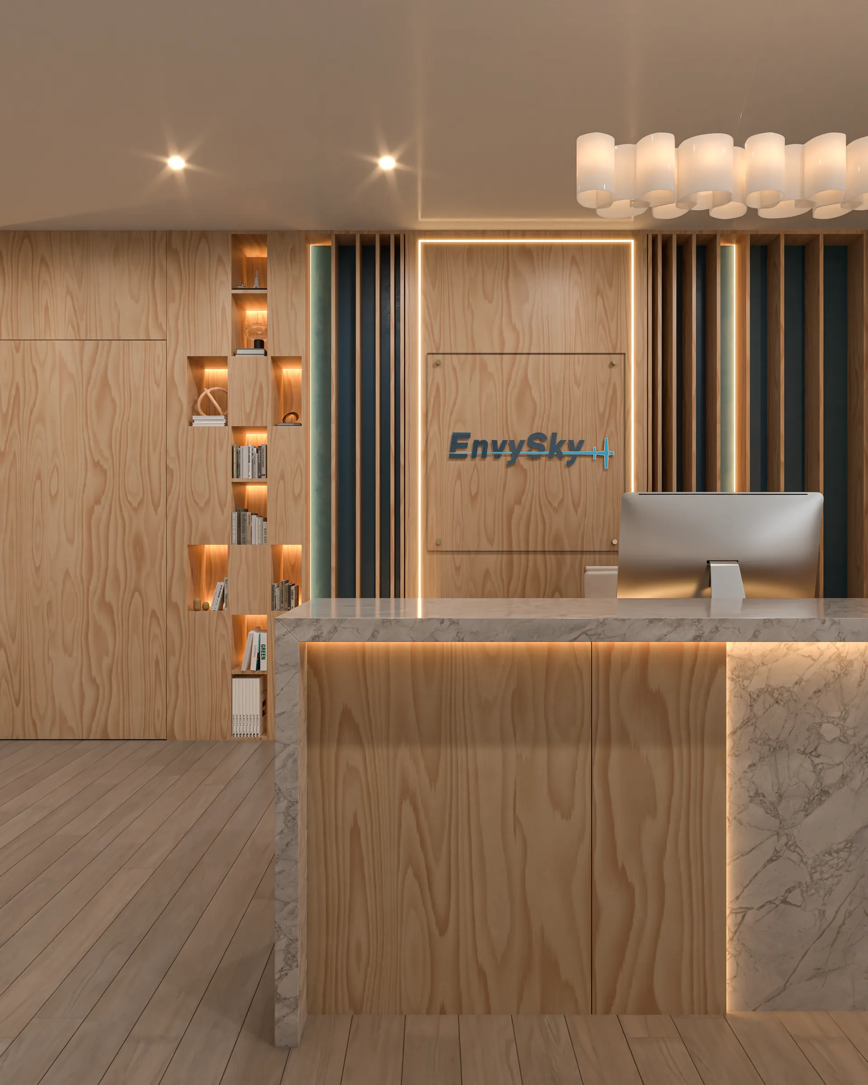
Reception and waiting area for a wellness center in Miami, designed around a feature wall in oak with deep teal niches and the backlit brand logo at its center.
The feature wall is built as staggered oak modules with recessed LED strips, open display niches and teal back panels that frame the logo. The reception desk repeats the same oak with a curved end panel and a teal counter.
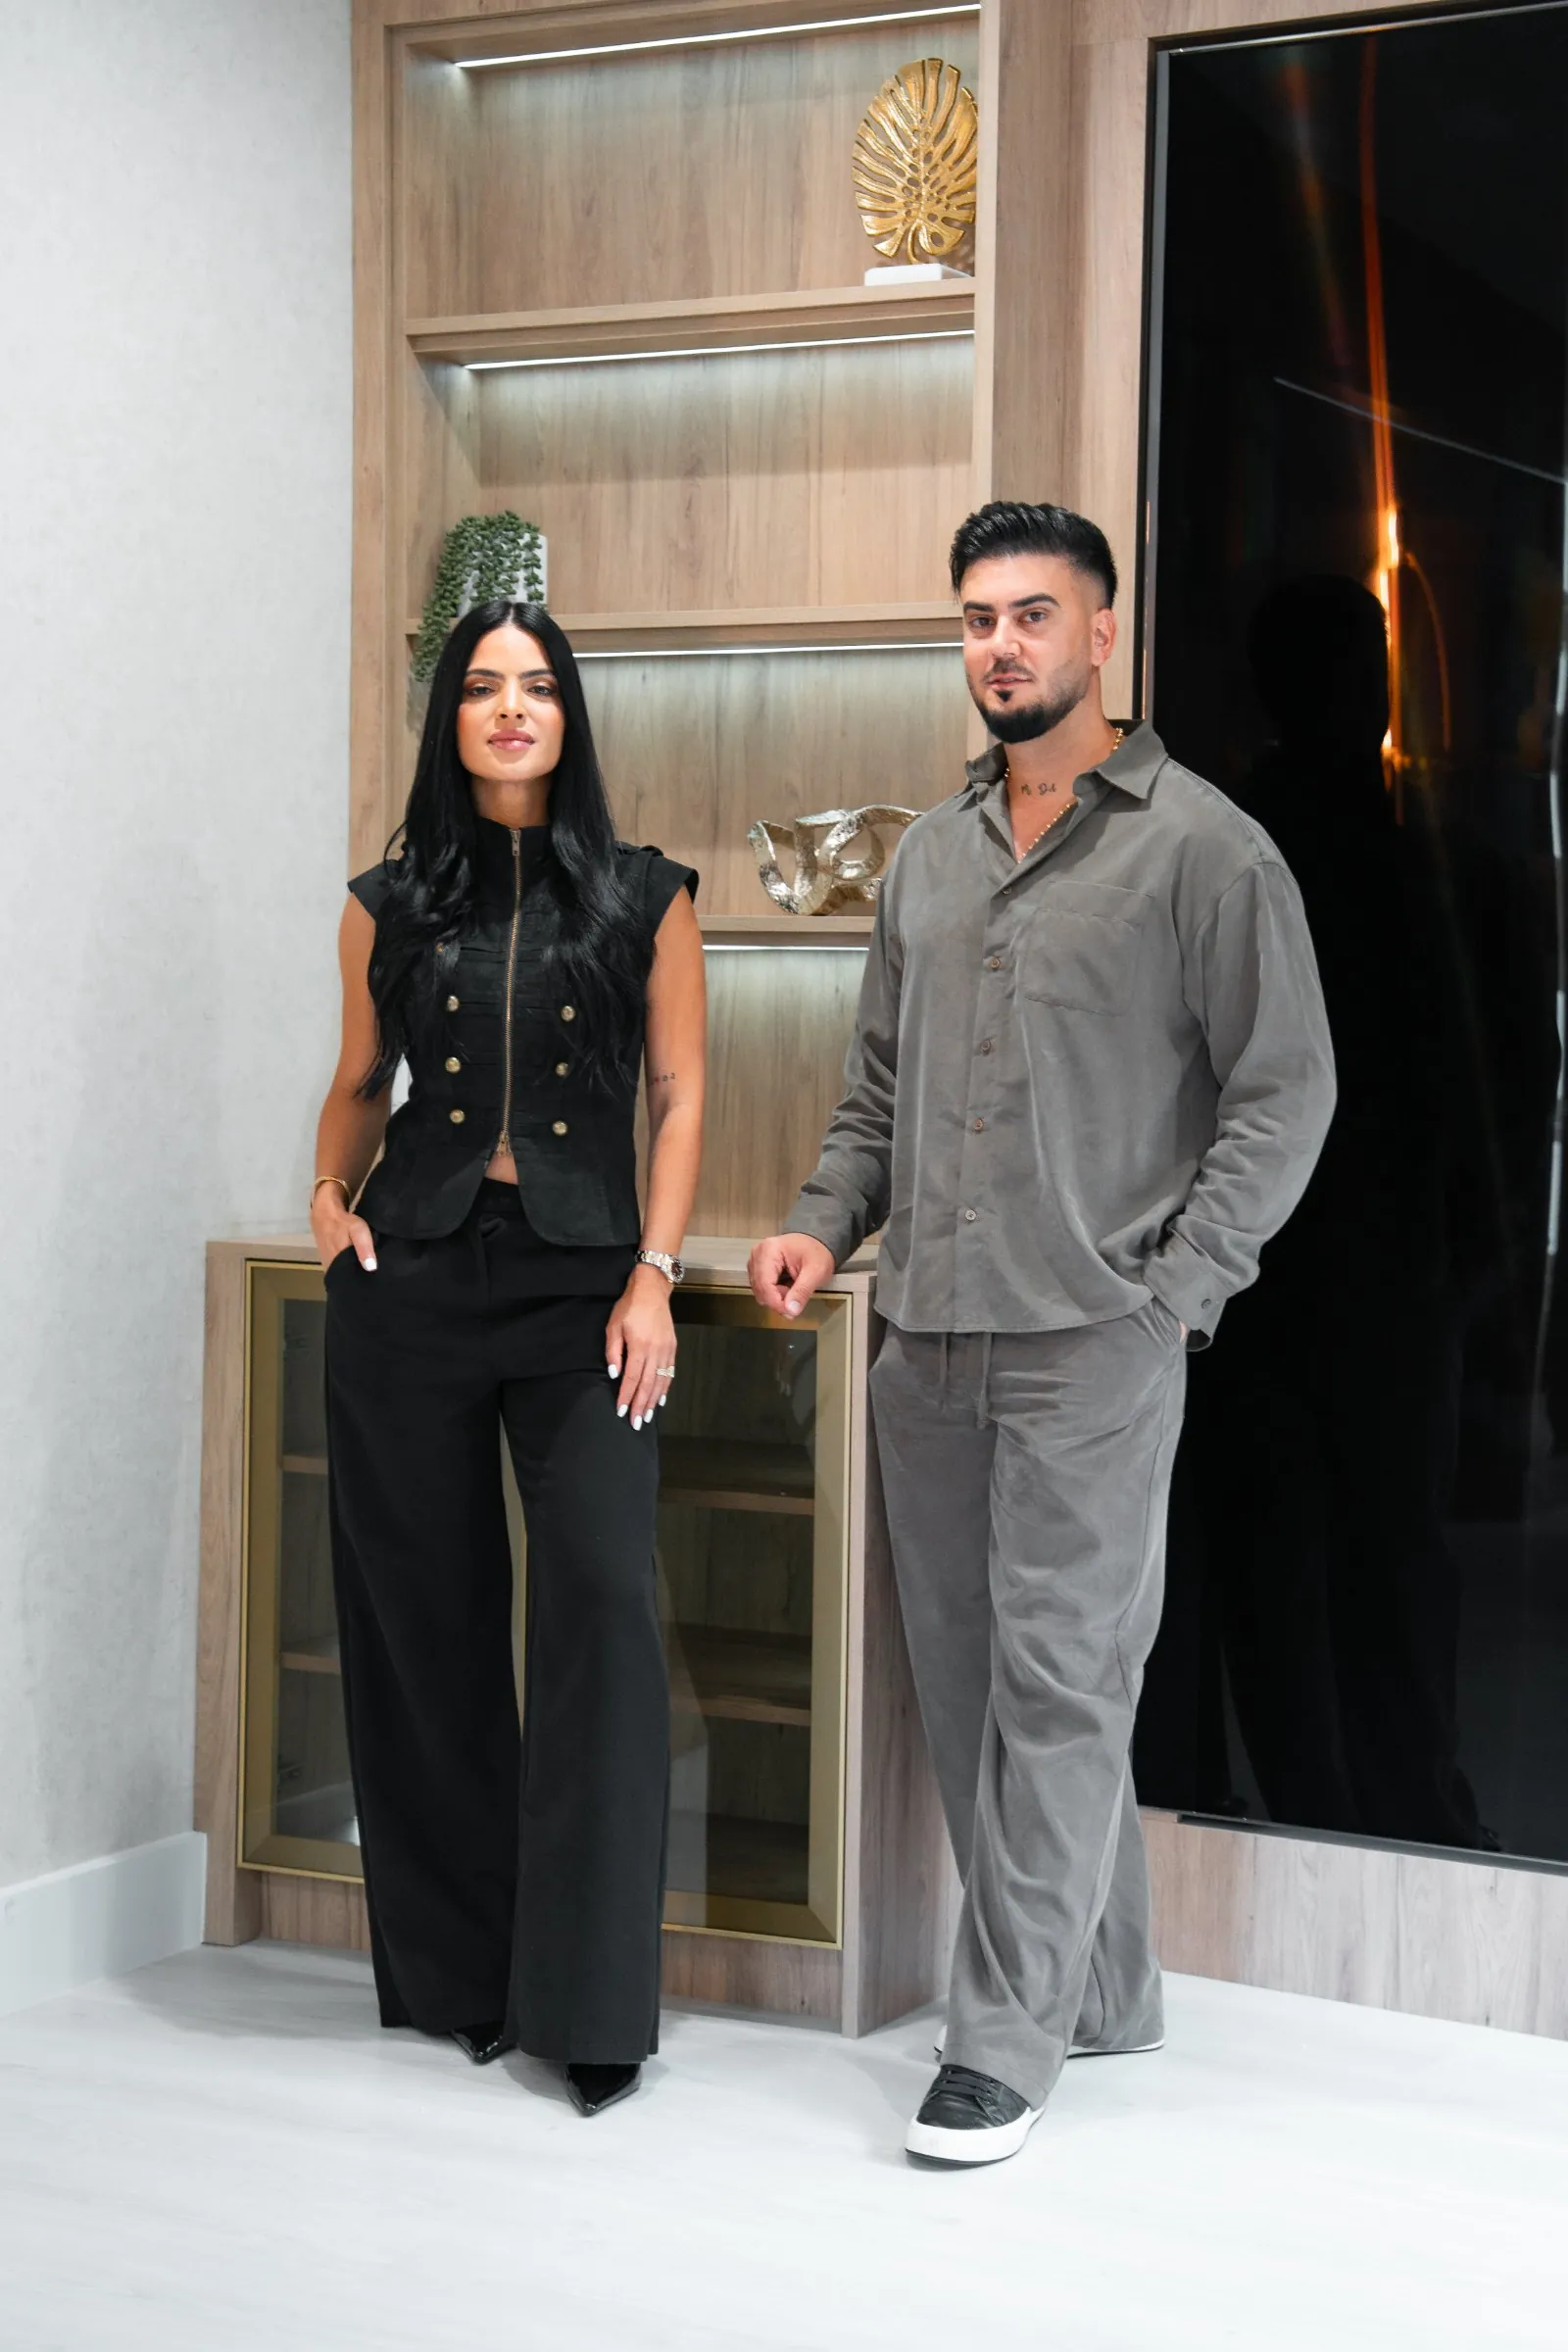
Across the room, a second run of oak joinery holds lit open shelving, a low cabinet with bronze-framed glass doors and a wall panel for the screen, with lounge seating for clients in between.
Before & After
Drag to compareProject video
Commercial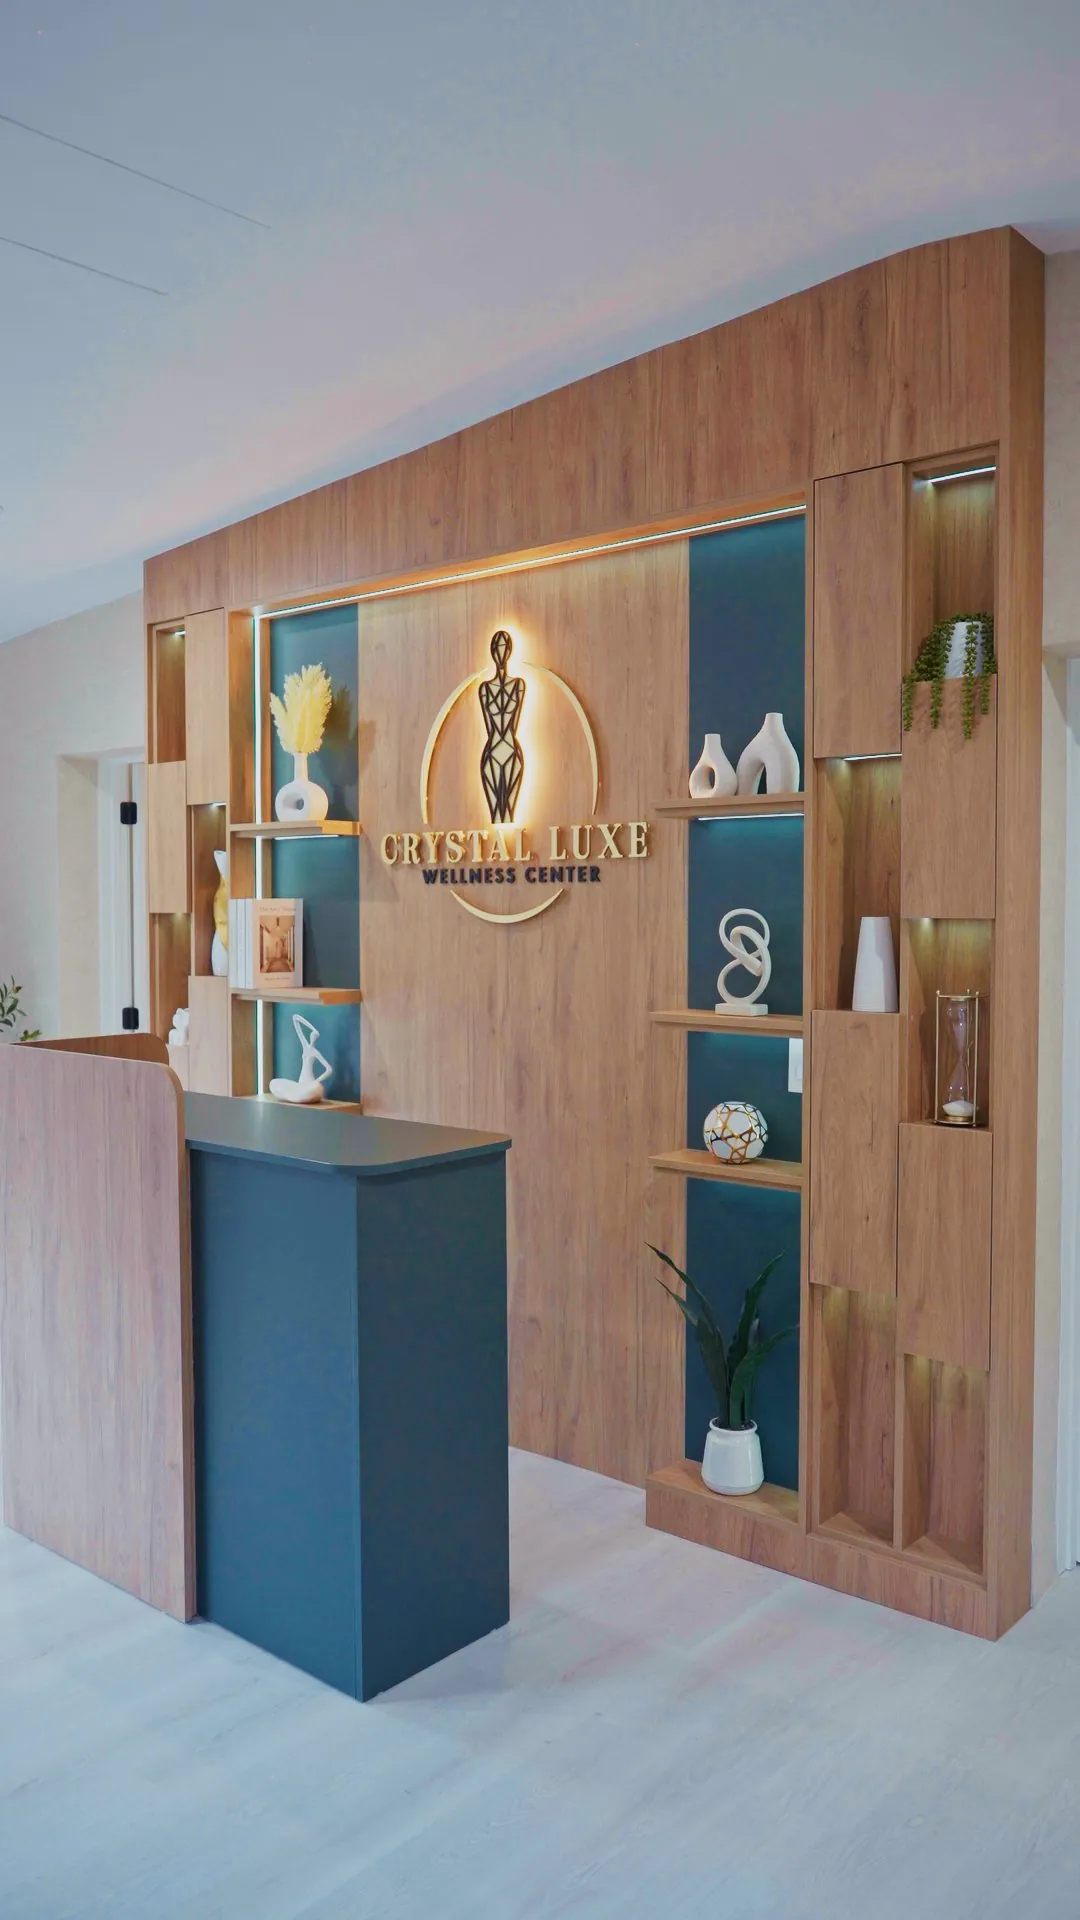

More projects
Want something like this in your space? Send us the measurements and we will come back with a design and a price.
GET IN
TOUCH
Enmanuel Cagigas (786) 329-1283
Randy Cagigas (786) 271-9256
Instagram @re.lux.construction
Location Miami, Florida